
- Project Type
- Office
- Location
- Phoenix, AZ
- Size
- 23,000 SF
- Designed
- 2018
- Delivered
- 2019
LGE HQ2
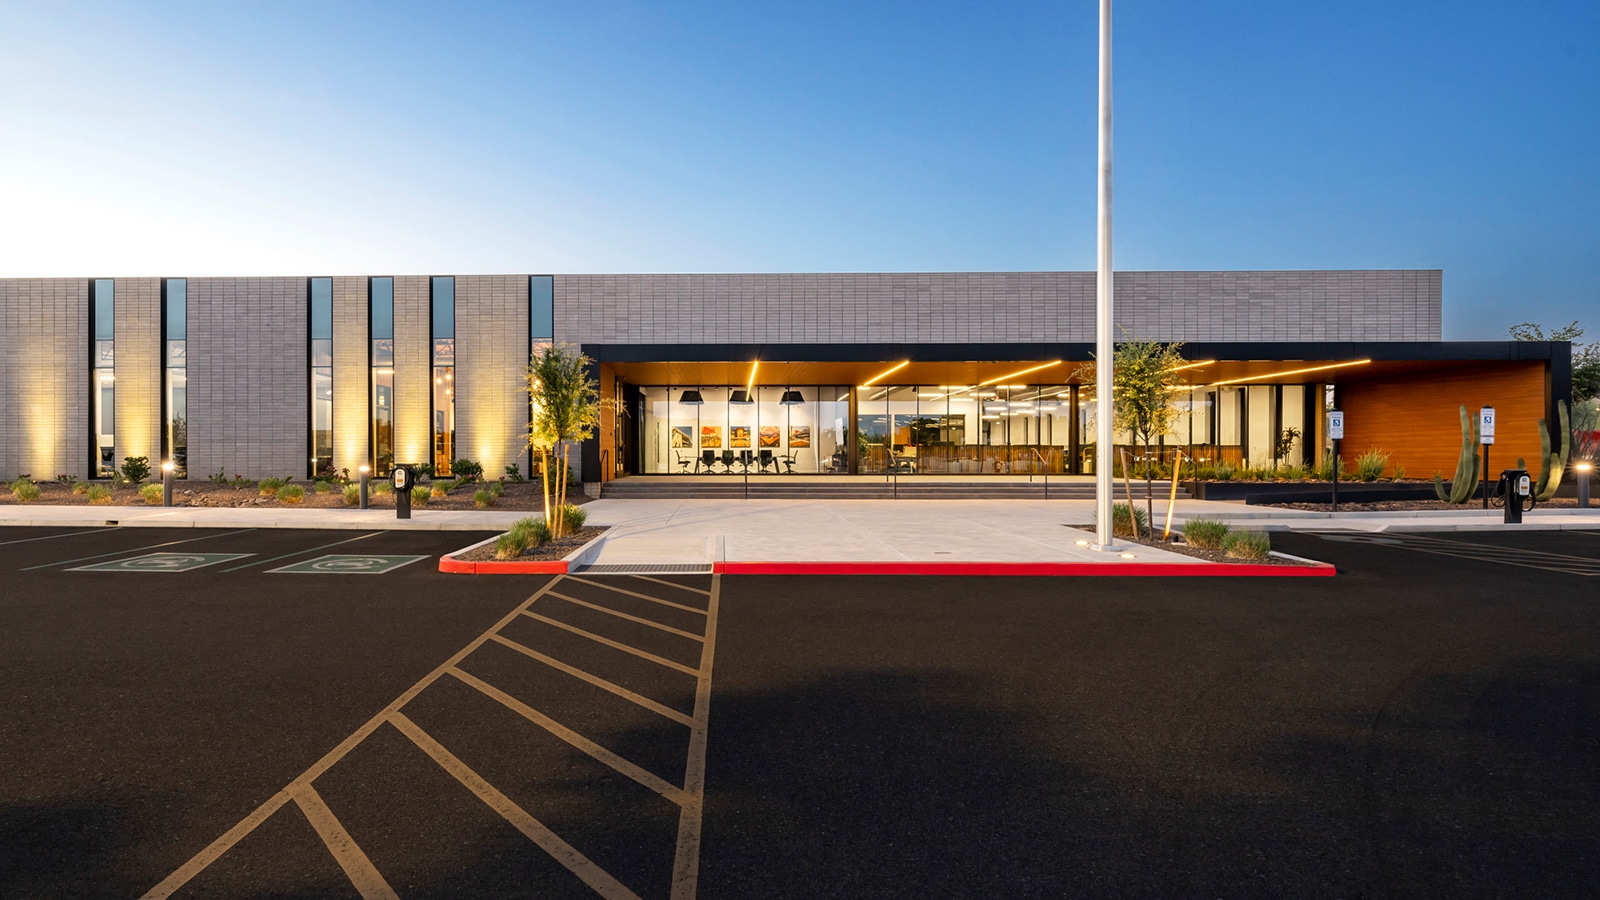
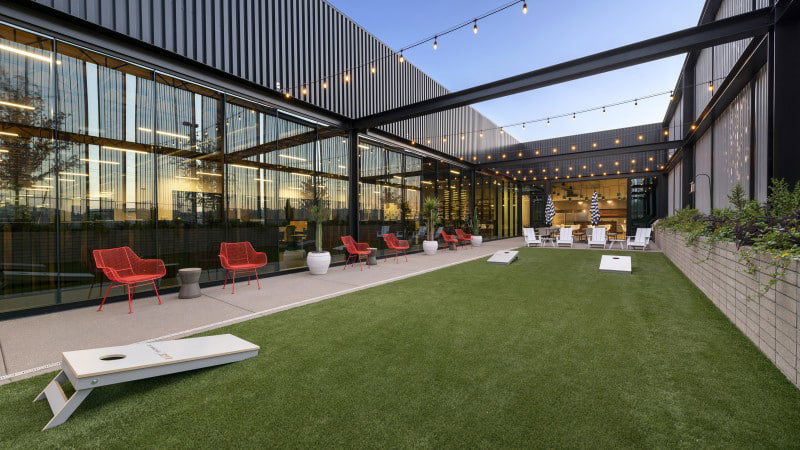
Building on the foundation of our core business services, LGE HQ2 is designed to incorporate a variety of building materials and construction methodologies. Combined, these create our unique Phoenix office that showcases our design-build capabilities and provides a comfortable environment for our team.
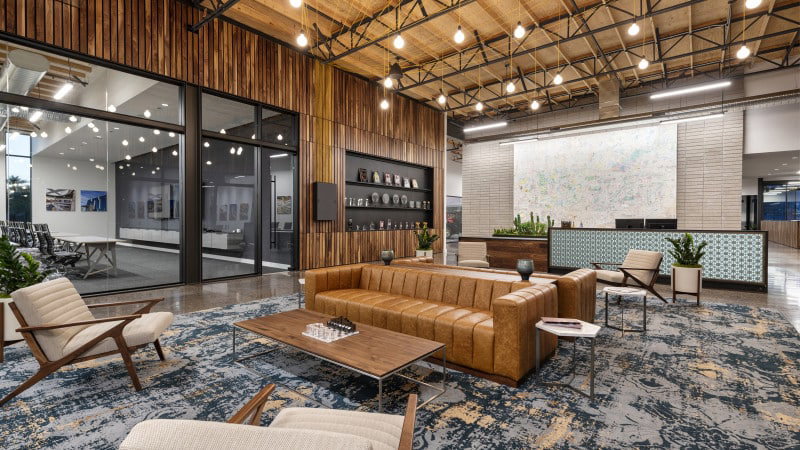
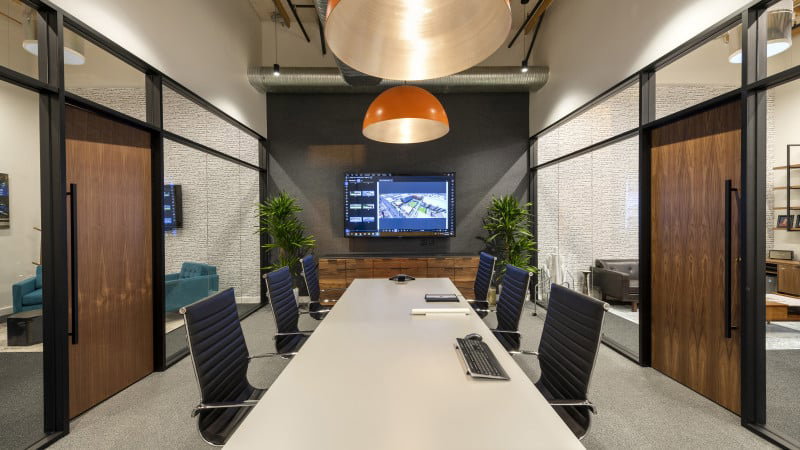
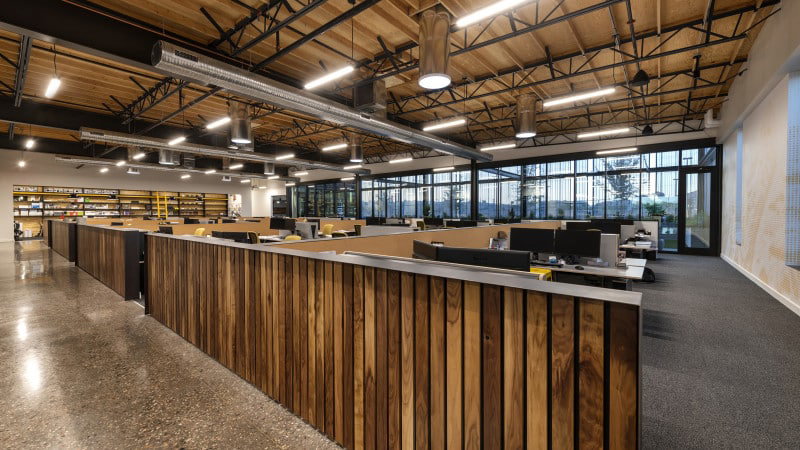
Primarily constructed from CMU, with integrated full-height glazing interspaced along the exterior walls, the shell is durable and sustainable for our arid desert environment. A pop-out on the building’s facade accentuates the entrance, with a black metal oxide exterior and wood interior materiality. This language translates to the interior, with a finish palette highlighting a warm industrial vibe, with a mixture of mid-century modern elements. With state of the art technology incorporated throughout the design, the LGE HQ2 building is designed as a long-term home for our growing company.
Start Your Project
Share your location, goals and timeline, and we'll connect you with the right LGE team in Phoenix, Dallas or Tampa.