Design Build Construction
Our architects, interior designers and builders work as one team, so every design decision is priced, planned and buildable from day one.
Real Design Build
Why One Team Builds Better
LGE’s design build approach brings architecture, interior design and construction into the same company. Our in-house architecture team has been part of LGE since 2014, so the people shaping the design work alongside the people responsible for pricing and building it.
Site conditions, approvals, design requirements and budget are considered together. The project’s intended use guides the work, keeping the conversation connected as the building moves from drawings to construction.
How a Design Build Project Moves
Plan and Design
Evaluate the site and project needs, develop site and floor plans, and shape the architecture and interiors around how the building will be used.
Price and Coordinate
Connect scope with budget, prepare construction documents and coordinate permit review. Design and construction input inform the next decisions.
Build and Close Out
Manage construction activity, schedules and communication as the building takes shape, then support project closeout.
See the Work: Airpark Logistics Center
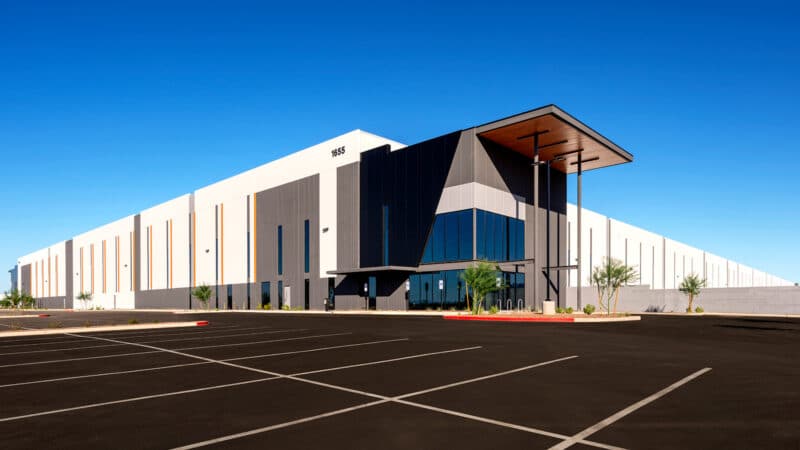
Airpark Logistics Center
Three buildings and 1.4 million square feet in Goodyear, designed and built by one LGE team and delivered on time and on budget.
Explore Airpark Logistics CenterIs Design Build Right for Your Project?
When Should We Start the Conversation?
Bring the team in while you are defining the project. A location or potential site, intended use, approximate size, budget goals and timing give the discussion a useful starting point. If some of those details are still open, identify the decisions you need help making.
What if We Already Have an Architect?
Explore Design Assist. LGE’s construction team can contribute pricing, constructability and scheduling input during your architect’s design, then build the project.
Can the Project Involve an Existing Building?
An existing space has different constraints from a new site. Visit Tenant Improvements to see examples of commercial build-outs and interior transformations.
“LGE handled the rezoning, design and construction all in-house. The process was so simple and easy. I would highly recommend them.”
Start Your
Project
Share your location, goals and timeline, and we'll connect you with the right LGE team in Phoenix, Dallas or Tampa.