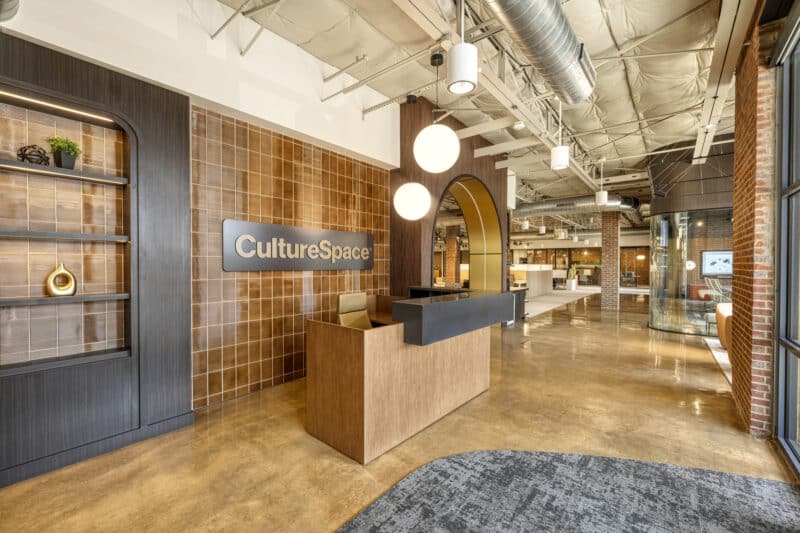
 01
Tenant Improvements
Make an existing commercial space work for what comes next. Office, showroom and operational build-outs shaped around the business moving in.
Built Around the Business Moving In
Tenant improvements adapt a commercial space to the business using it. Our team has transformed offices, showrooms, restaurants and manufacturing facilities across Arizona and Texas.
An existing building brings its own conditions. The intended use, design, building systems and construction scope need to be understood together before the work begins.
What We Plan Around
The Business
Define who will use the space, how people and equipment move through it, and what needs to change from the current layout.
The Building
Review the available plans and existing conditions. Identify building systems, landlord requirements and design questions that need further review.
The Move
Share your desired occupancy date and operational constraints. Discuss how those requirements relate to the scope and sequence of work.
Tenant Improvement Projects

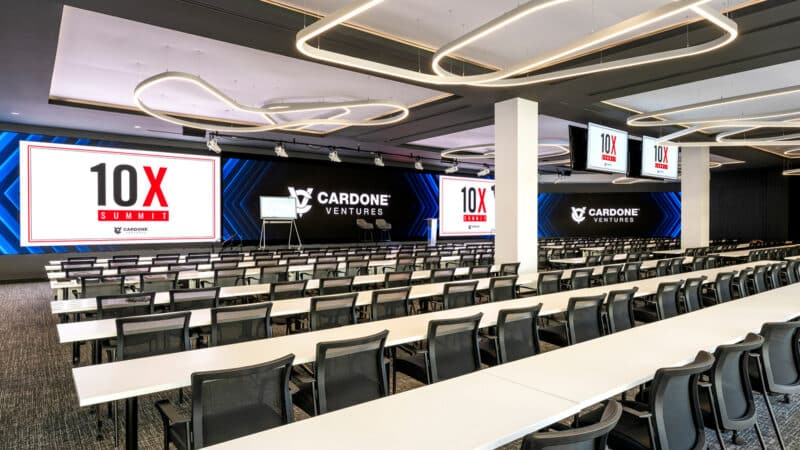
Planning Your Build-Out
Do We Need to Have a Design Team in Place?
Tell us where you are in the process. If you need design and construction together, explore Design Build. If you already have an architect, Design Assist brings construction input into that existing design relationship.
What Information Helps Start a Conversation?
Share the property location, approximate square footage, intended use, current drawings or photographs, landlord requirements and desired move-in date. Identify any occupied areas or operational restrictions so those can be discussed before the scope is set.
“LGE handled the rezoning, design and construction all in-house. The process was so simple and easy. I would highly recommend them.”
Start Your
Project
Share your location, goals and timeline, and we'll connect you with the right LGE team in Phoenix, Dallas or Tampa.