- Project Type
- Retail / Restaurant
- Location
- Phoenix, AZ
- Size
- 3,330 SF
- Designed
- 2024
- Delivered
- 2025
Brunch & Sip
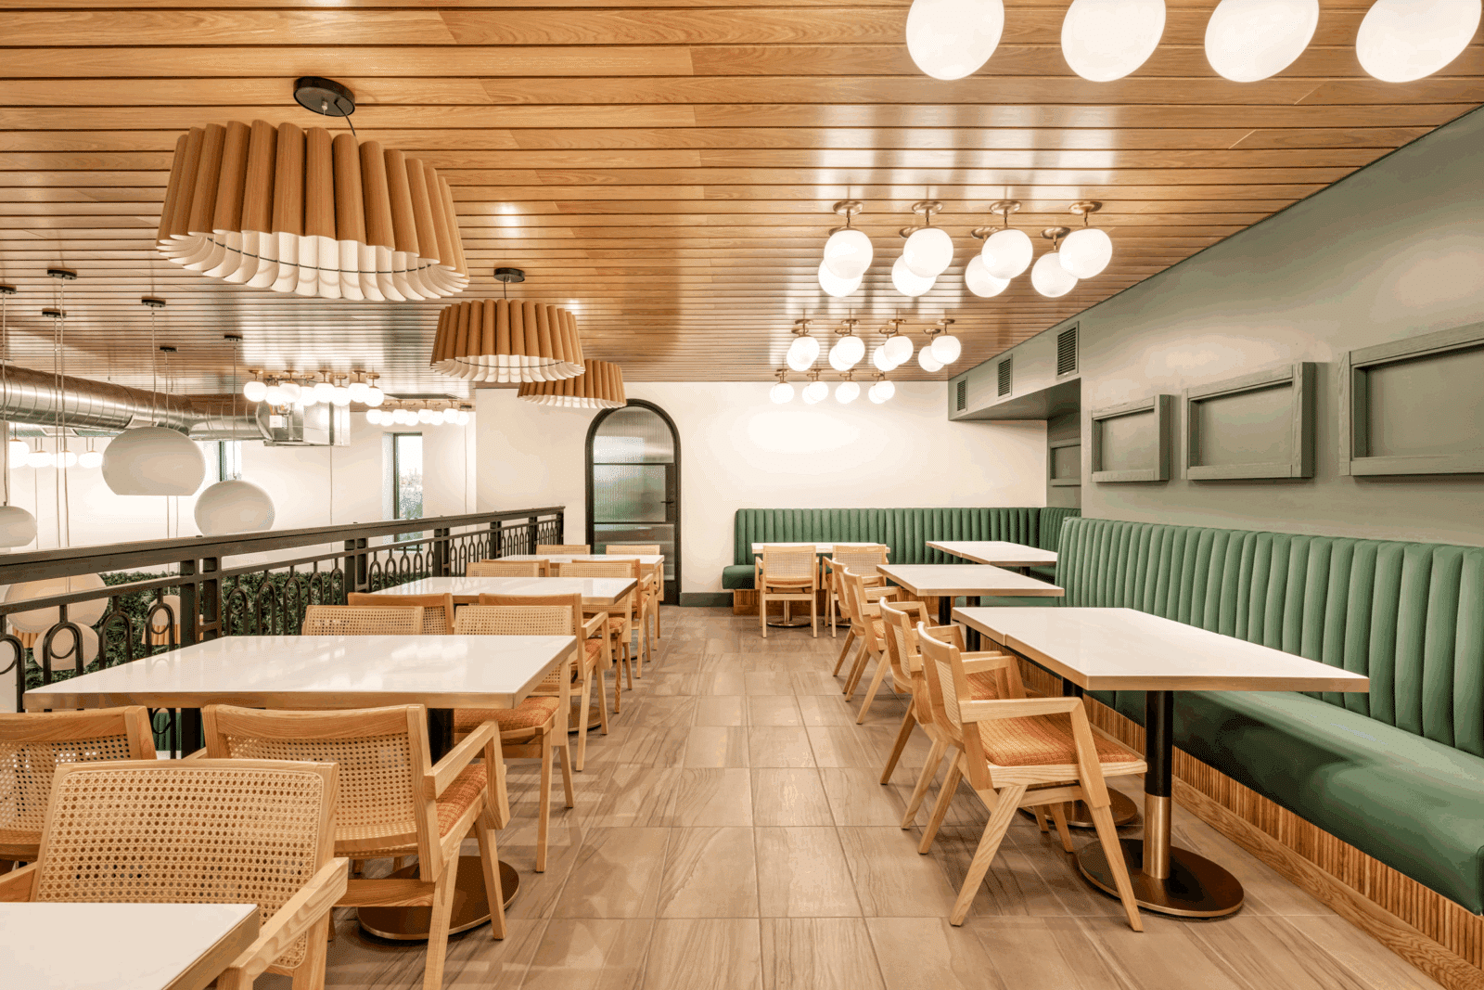
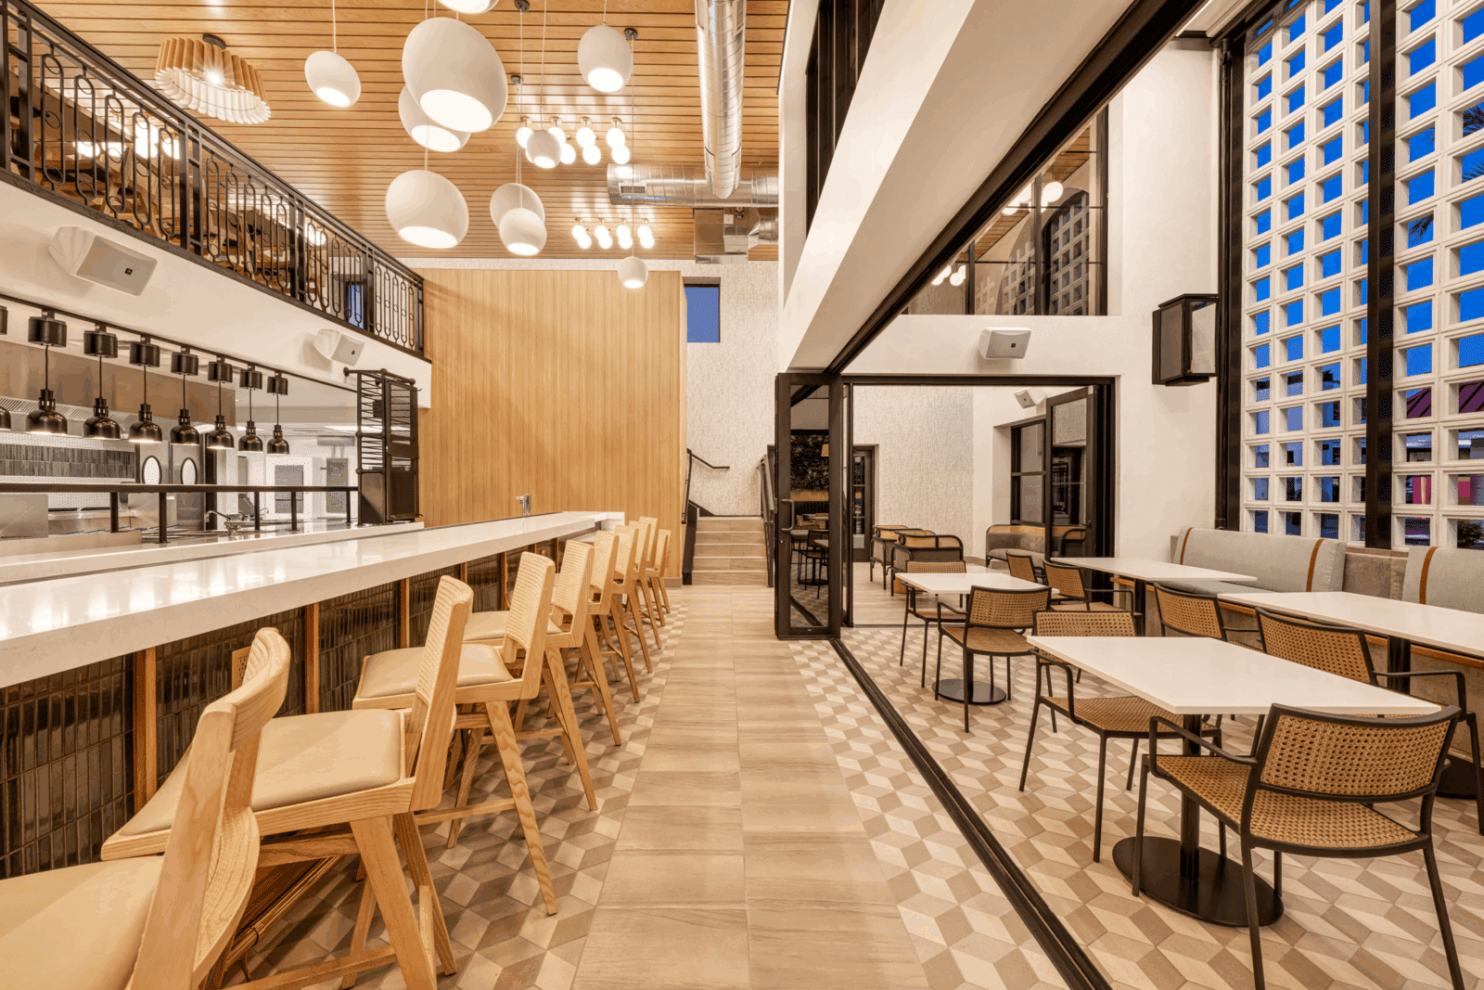
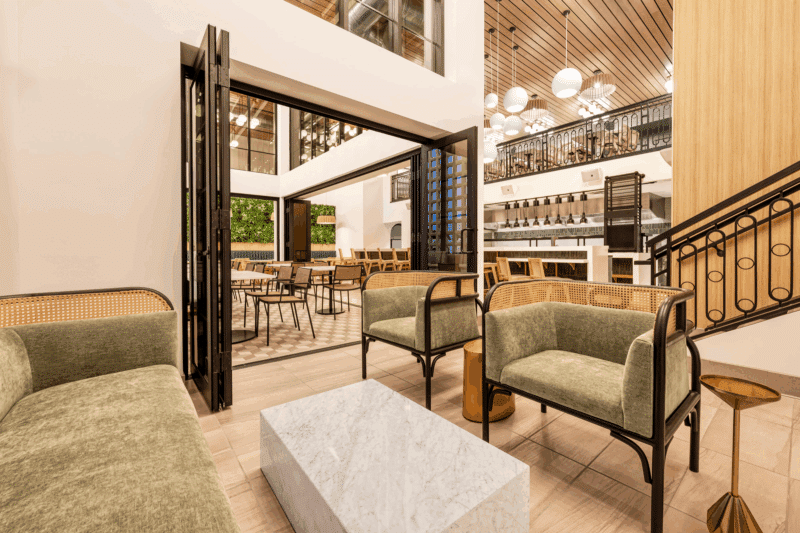
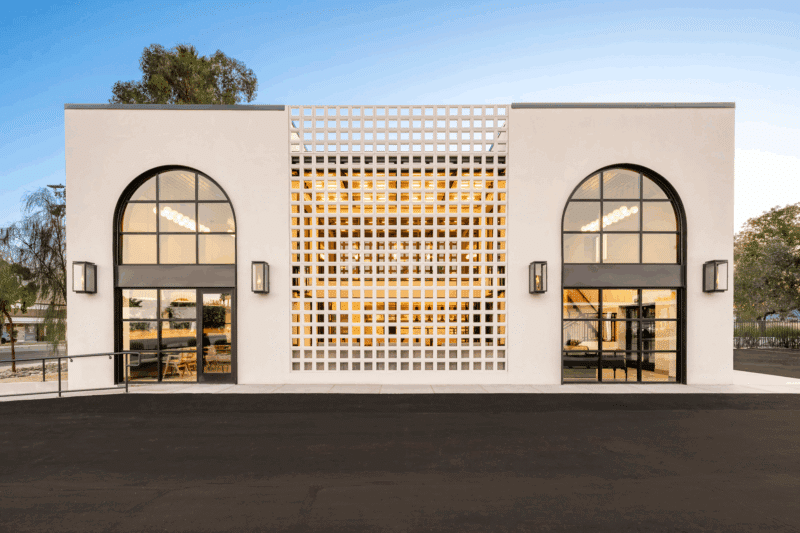
In the heart of Phoenix, we transformed a 3,330-square-foot former office space into Brunch & Sip—a bold, two-story restaurant concept that blends energy, style, and function. The revitalized space now features indoor dining on both floors, a full commercial kitchen, a custom-built bar, and a DJ booth to support daytime brunch vibes and nighttime events alike. Outside, an inviting patio encourages connection and community, rounding out a dynamic environment designed for flexibility, flow, and fun. This adaptive reuse project highlights our ability to reimagine underutilized spaces into vibrant hospitality destinations.
Start Your Project
Share your location, goals and timeline, and we'll connect you with the right LGE team in Phoenix, Dallas or Tampa.