Earlier Cost Clarity
An initial budget before detailed design. An agreed GMP before construction begins.
Five phases, from the first site plan to the day you open your doors, with a clear decision at the end of each one.
Skip to the five phases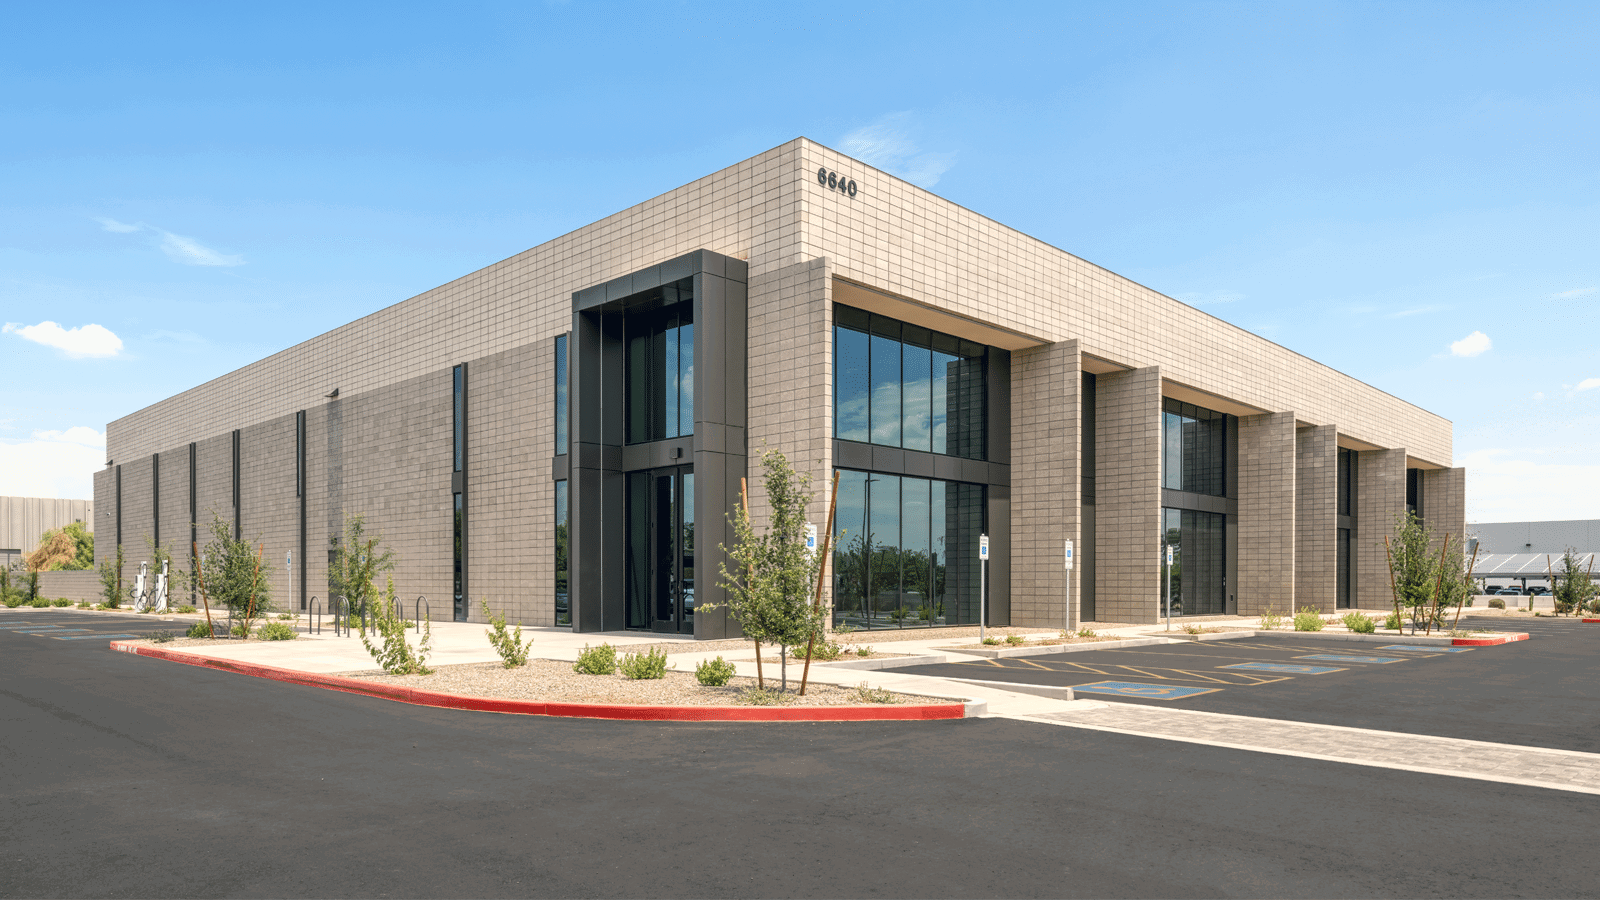
01 / 05
Conceptual Planning
We start with the site, the opportunity and the cost of moving forward.
You authorize preliminary design with a Notice to Proceed.
An initial budget before detailed design. An agreed GMP before construction begins.
Design and construction work together, with one point of contact responsible for the outcome.
Clear reviews and approvals at the major milestones. You decide when to move forward.
Each phase has defined work, tangible deliverables and a clear next step. Here is what the process means for your project.
Process Terms, ExplainedOur business development and architecture teams work together to understand the site, your requirements and your constraints. We define what is possible before detailed design begins.
You authorize preliminary design with a Notice to Proceed.
Architecture develops the floor plans, elevations and renderings while preconstruction prepares a Preliminary Baseline Budget. You see the design and the cost together, before committing to full design.
You approve the design and budget before final design begins.
Architectural, civil, structural and landscape documents advance through internal quality reviews at 50% and 100%. We submit for permits and present the final hard bid in a Blueline Meeting.
You approve the final budget and GMP and authorize construction.
Our construction team directs daily operations, subcontractors and the schedule. Architecture stays connected to the work, while regular reporting keeps the owner informed throughout the build.
At substantial completion, we walk the project and move into closeout.
We complete the punch list, verify the work against the original scope and organize the documentation for turnover. Accountability continues beyond the day the building is delivered.
Your building is delivered with the documentation and support to move forward.
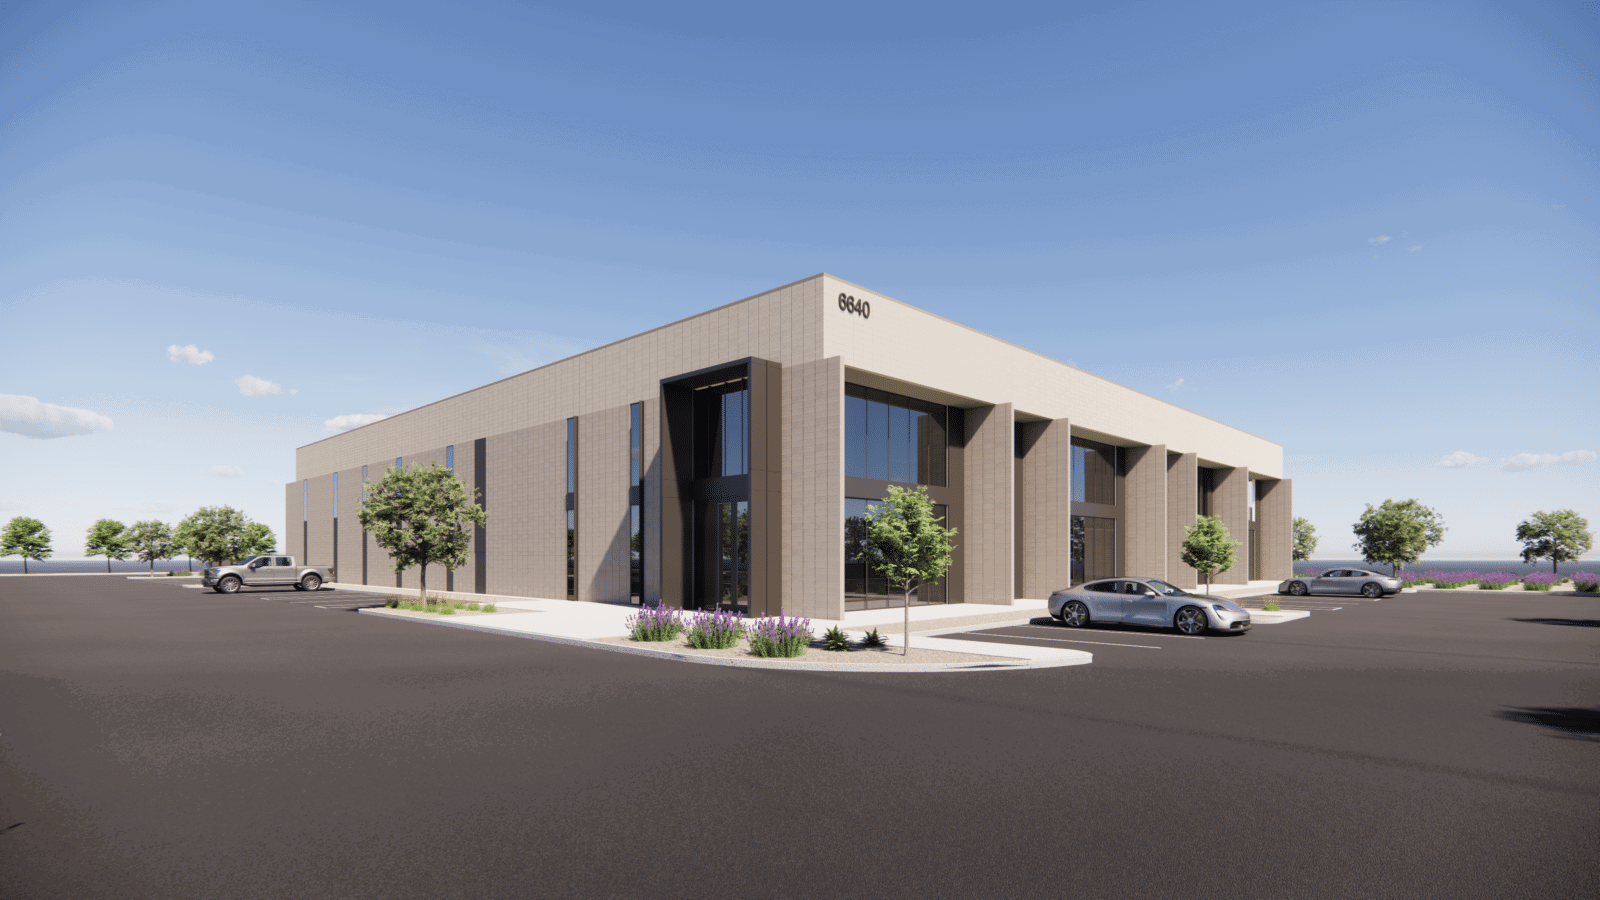
All Copy Products’ Arizona headquarters brings showrooms, offices, a service center and training spaces together in Chandler: a two-story office with a storage mezzanine, in front of a high-bay warehouse.
The agreements, reviews and milestones you will hear along the way.
The agreement for the preconstruction period, including design services, engineering fees and city plan review costs.
An early budget used to understand the cost landscape before the design is developed in detail.
The agreed maximum construction price. With LGE’s open-book approach, the owner retains the savings when the project finishes below the GMP.
Your written authorization for LGE to move into the next phase.
The city, county or other governing body responsible for reviewing and approving the plans. LGE manages the submissions and responses.
Internal reviews at the 50% and 100% design milestones to identify coordination issues before permit submittal.
The mid-design package used to establish a preliminary baseline budget before full construction documents are complete.
The weekly construction meeting covering the schedule, budget and decisions requiring owner input.
The planning, zoning and approval process. LGE leads the submissions, meetings and hearings.
“LGE handled the rezoning, design and construction all in-house. The process was so simple and easy. I would highly recommend them.”
Share your location, goals and timeline, and we'll connect you with the right LGE team in Phoenix, Dallas or Tampa.