- Project Type
- Industrial
- Location
- Chandler, AZ
- Size
- 227,700 SF
- Designed
- 2022
- Delivered
- 2023
Chandler Airpark Technology Center
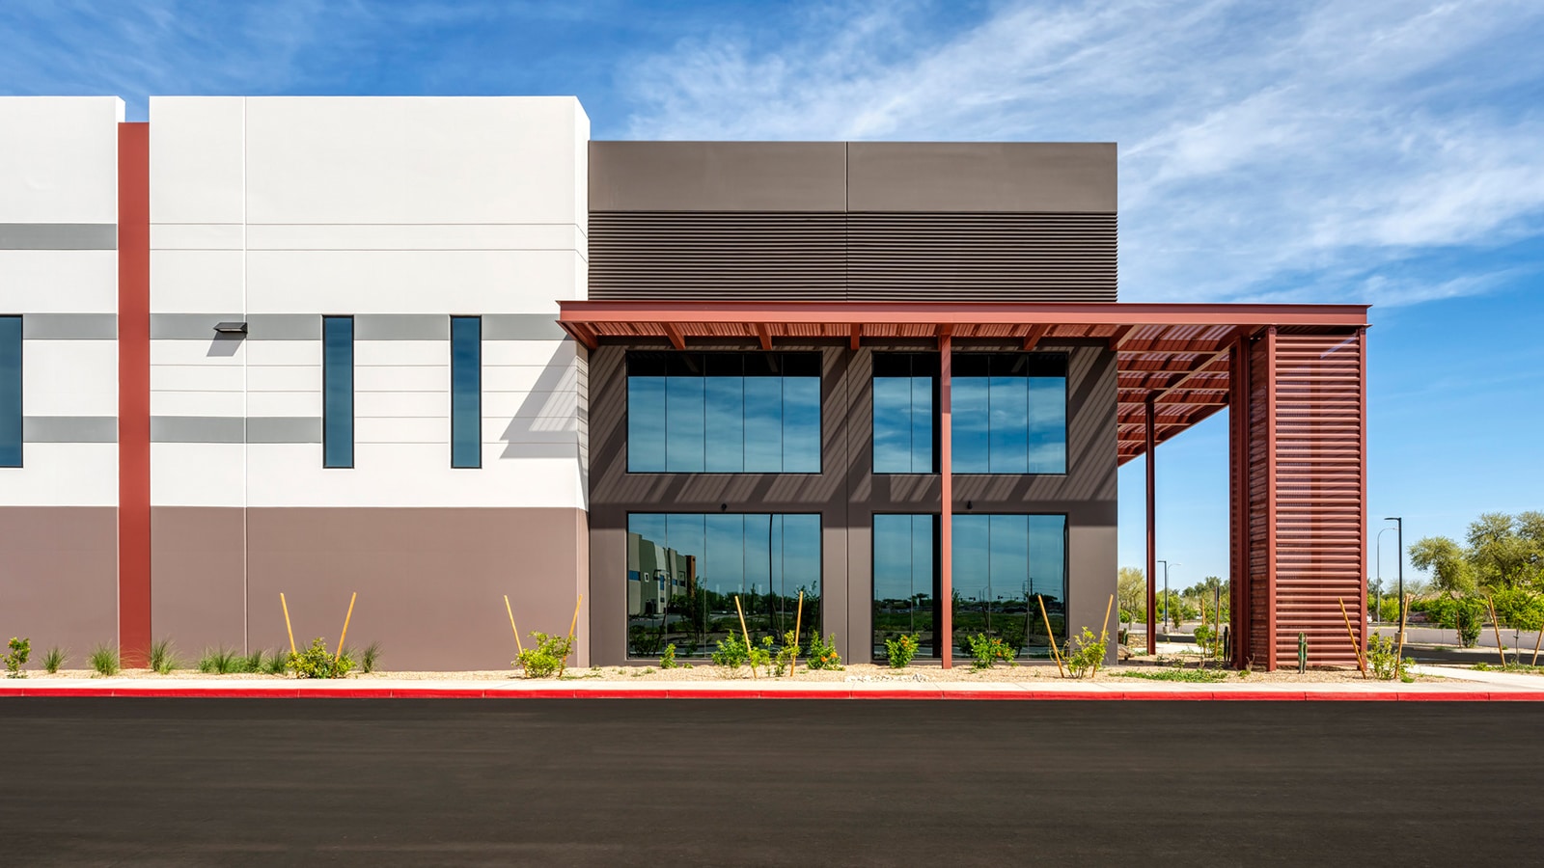
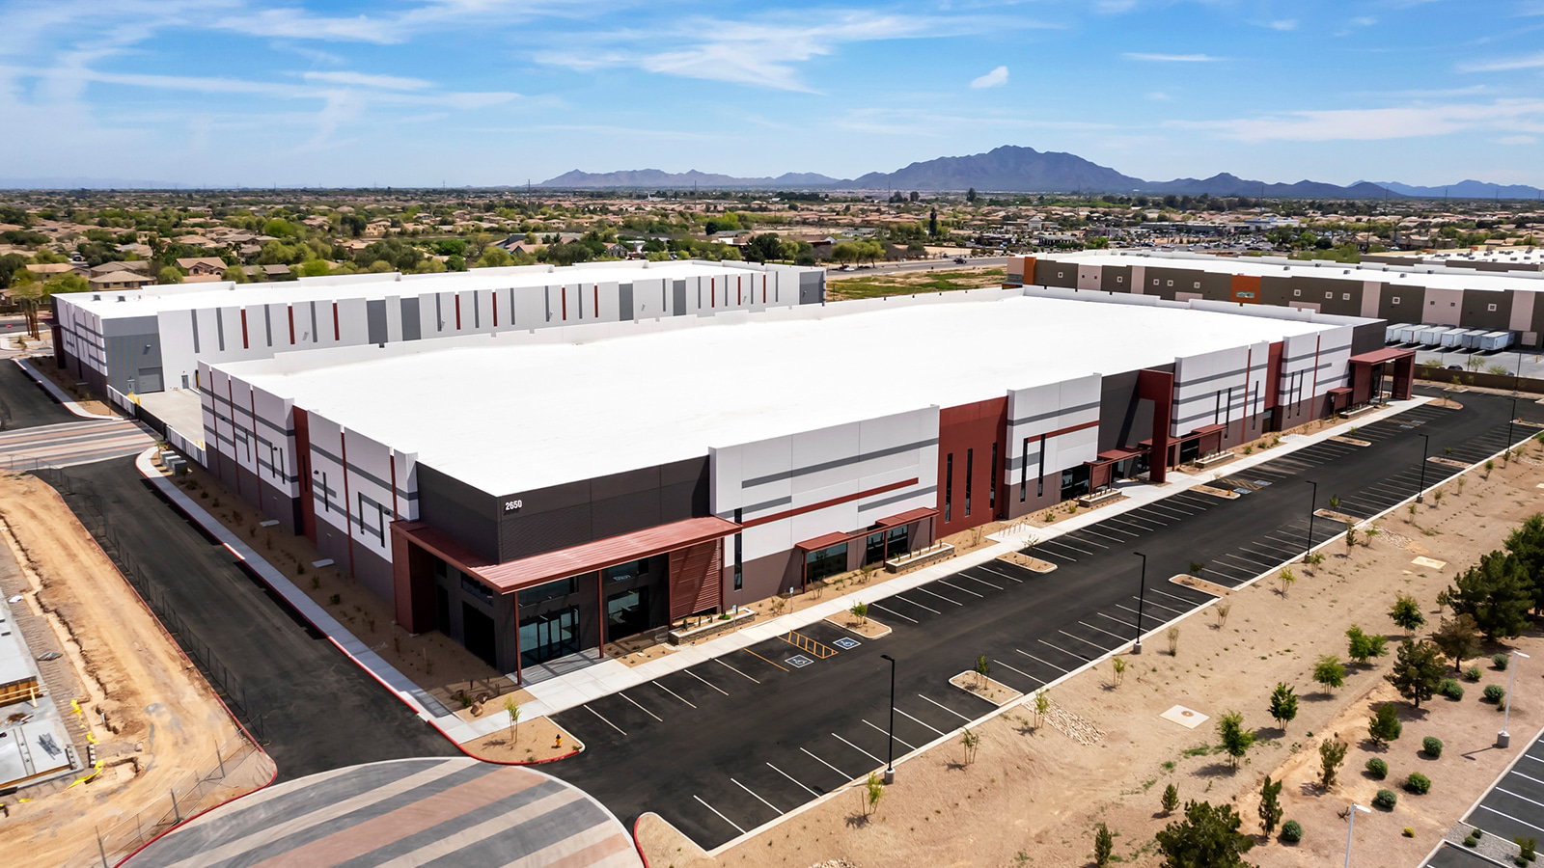
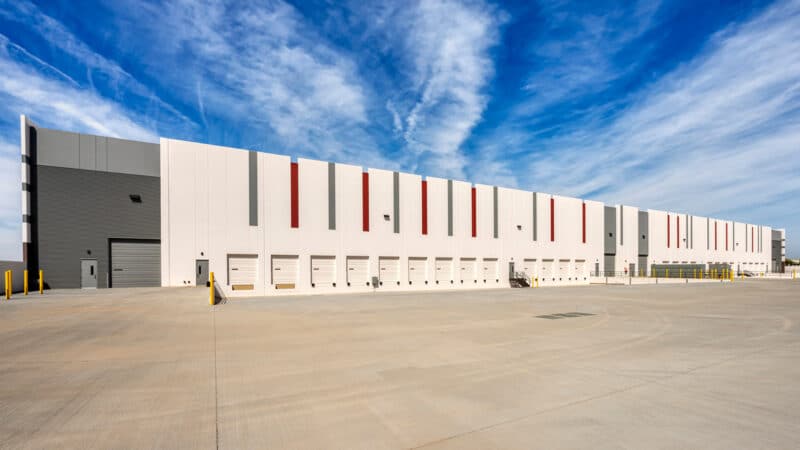
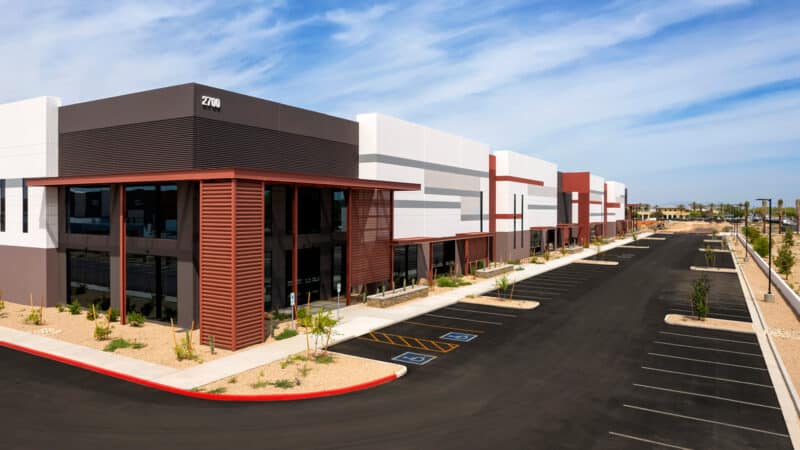
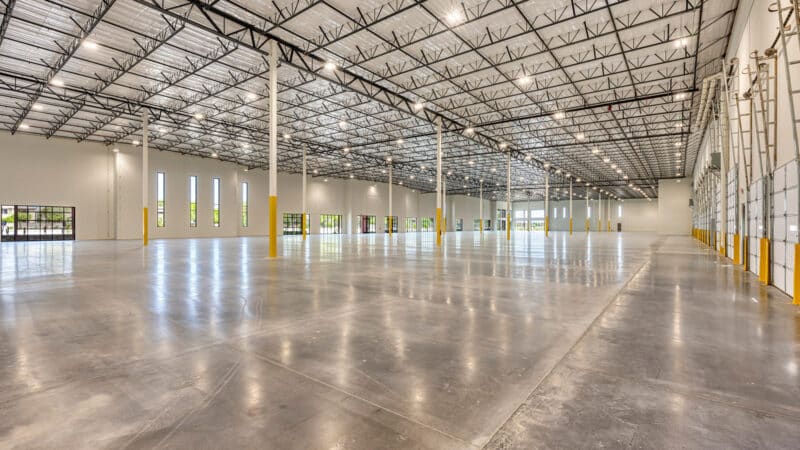
Designed by LGE Design Build, the first phase of the project broke ground in Q2 2021. Phase 1 of the development features two buildings at 130,570 square feet and 97,130 square feet, with the latter featuring speculative suites and each building offering 32-foot clear heights. The first 13.79-acre lot is under Planned Area Development (PAD) zoning and includes grade-level and dock-high loading, ESFR sprinklers and 298 parking spaces. The contemporary buildings feature enhanced architecture with concrete tilt panels and vertical trellis elements.
The second phase includes two additional buildings at 114,250 square feet and 88,750 square feet, each with 32-foot clear heights and speculative suites. The 12.5-acre lot will feature 262 parking spaces when complete.
The project’s location provides accessibility to the Loop 202, I-10, Highway 60 and Loop 101, as well as offers proximity to the Chandler Municipal Airport and Phoenix Sky Harbor International Airport. The development also has more than 40 restaurants and national retailers in less than a one-mile radius.
“LGE provided a great experience for our team from start to finish. We couldn’t have asked for a more professional group to work with.”
Start Your Project
Share your location, goals and timeline, and we'll connect you with the right LGE team in Phoenix, Dallas or Tampa.